Residential tile and LVP flooring installation with careful subfloor preparation, layout and clean transitions. BV Construction is based in Auburn, WA and serves homeowners throughout South King County and the Eastside.
LicensedBondedInsuredOwner-OperatedFree Estimates5.0· 22 Google reviews
Residential Flooring Installation
New flooring starts with more than the finished material. The existing floor, subfloor condition, surface flatness, transitions and product requirements all affect how the new floor should be installed. BV Construction installs tile and LVP flooring as part of residential flooring replacements, bathroom remodels and other interior renovation projects.
Tile flooring
Luxury vinyl plank (LVP)
Bathroom flooring
Heated tile floors
Existing flooring removal as part of a replacement
Subfloor preparation
Floor flattening and leveling where required
Underlayment and transitions appropriate to the selected flooring system
Tile Flooring Installation
Porcelain, ceramic and stone-look tile floors installed in bathrooms, kitchens, entries and other residential tiled spaces. Before setting tile we evaluate the substrate, complete the preparation the assembly calls for, and plan the layout so cuts, grout joints and doorway transitions line up with the room. Where the assembly requires it, an appropriate backer board or uncoupling layer is used, and grout and edge details are finished to suit the installation.
For tile work beyond floors — including showers, backsplashes and fireplaces — see our complete tile installation service.
LVP Flooring Installation
Luxury vinyl plank can be a practical residential flooring option, but the substrate still needs to meet the requirements of the selected product. The condition and flatness of the substrate are important considerations for LVP installation, so we evaluate and prepare the floor first, then install following the applicable flooring-system requirements — plank layout, manufacturer-required expansion space, stagger or pattern requirements where applicable, and doorway and room transitions. Underlayment is used only where the specific product requires or permits it; some planks have attached underlayment.
Bathroom Flooring
Bathroom flooring needs careful detailing around fixtures, transitions and adjacent wet areas. Layout is coordinated with vanity and toilet locations, shower or tub transitions and the doorway, and the tile substrate is selected for the room. When the floor meets a tiled shower or other waterproofed assembly, those transitions are planned as part of the overall bathroom project, and radiant heat can be included where the assembly allows.
Flooring is often one part of a bathroom remodel, and where the floor meets a rebuilt shower those transitions are planned with the shower remodeling scope.
Subfloor Preparation
Existing conditions are evaluated before installation begins: damaged or unsuitable areas, loose or problematic sheathing, surface irregularities, residue from previous flooring, floor height and transitions, and the preparation requirements of the selected floor system. Where appropriate, loose or unsuitable areas can be addressed as part of preparing the floor for the new installation.
Underlayment & Floor Assemblies
The layer between the subfloor and finished flooring depends on the flooring product and project conditions. Tile assemblies may use appropriate backer or uncoupling products, while LVP requirements vary by manufacturer and product. The assembly is selected based on the finish flooring, the substrate, manufacturer requirements, height transitions and the conditions of the specific project.
Floor Flattening & Leveling
High and low areas can affect both tile and floating flooring installations. Where needed, appropriate preparation methods — patching, surface preparation or approved leveling materials — are used to bring the substrate within the requirements of the selected flooring system. Proper substrate preparation helps create an appropriate surface for the flooring being installed.
Flooring Replacement
When existing flooring needs to come out before a new installation, removal and disposal can be included as part of the flooring replacement scope. Existing flooring may include carpet, vinyl, laminate or tile. Residual setting materials or adhesives are evaluated and prepared using methods appropriate to the existing material and the new flooring assembly.
When removal is part of a larger renovation, it can be handled with our interior demolition scope.
Heated Tile Floors
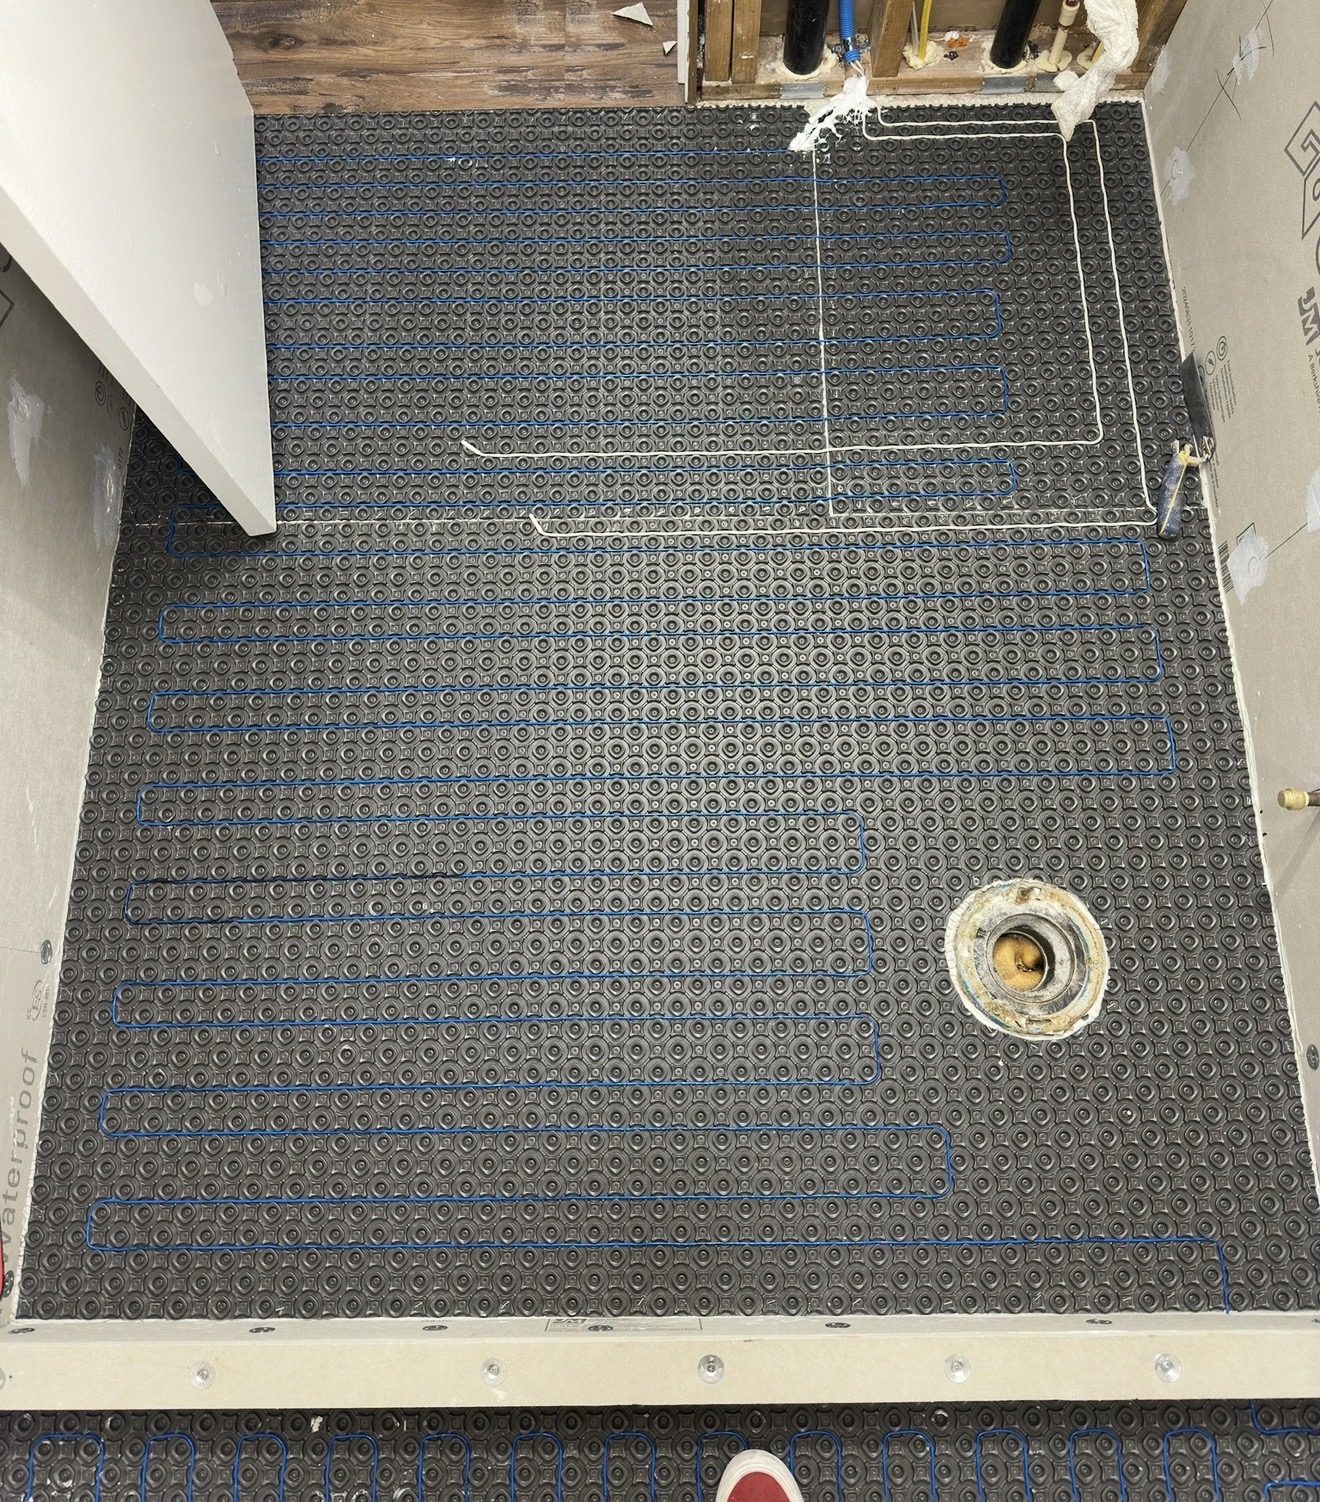
Planning a new bathroom or tile floor? Electric radiant heat can be incorporated into compatible tile assemblies where appropriate. See our heated floor installation service for details on how the system goes together.
Transitions are considered before installation so neighboring flooring materials, doorway conditions and finished heights can be handled intentionally. That includes tile-to-LVP changes, flooring height changes, walls and base areas, and cabinets or permanent fixtures where applicable.
Our Flooring Installation Process
01
Project review & measurements
Review the rooms, selected flooring, existing surfaces and transition points.
02
Existing flooring assessment
Determine what needs to remain, be removed or be prepared before installation.
03
Removal & subfloor preparation
Remove existing finishes where included and complete the appropriate preparation for the new flooring.
04
Layout & system preparation
Plan tile or plank layout, transitions and the required underlayment or assembly.
05
Flooring installation
Install the selected flooring according to the project conditions and applicable product and system requirements.
06
Transitions, cleanup & final walkthrough
Complete transitions and finishing details, clean up and review the completed work with the homeowner.
Flooring and the rest of our tile work
Looking for the full range of our residential tile services? Visit our tile contractor page, or see finished work on the projects page.
Flooring Installation Projects
Real flooring and tile work completed by BV Construction — our own project photos, not stock images.
Wide-Plank Residential Flooring
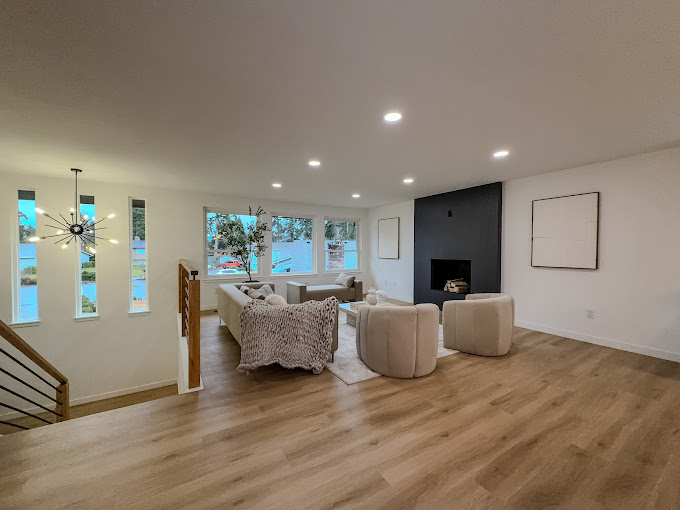
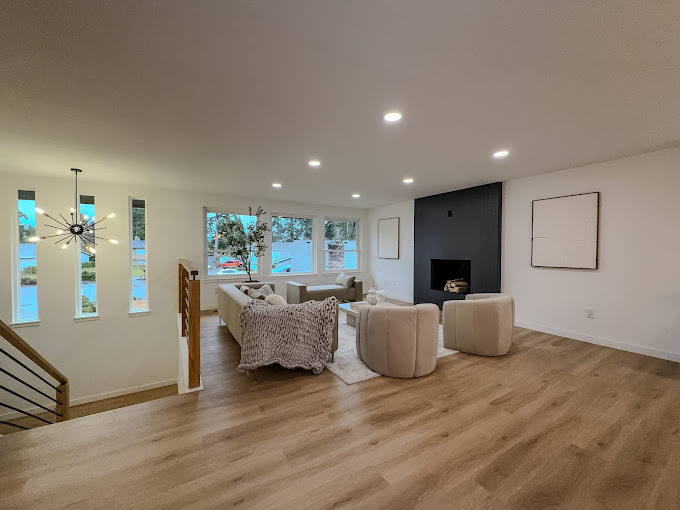
Wide-plank flooring run through an open living space with the layout planned around the fireplace wall.
Patterned Tile Floor Installation
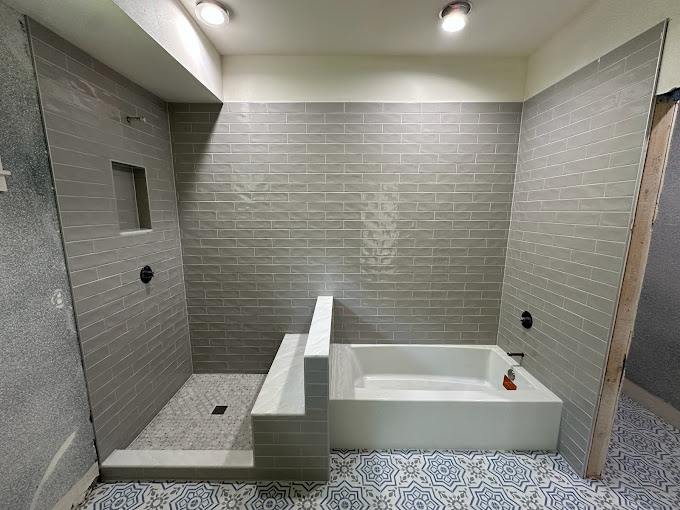
Patterned floor tile set so the repeat stays consistent and the cuts land evenly at the walls and fixtures.
Bathroom Flooring
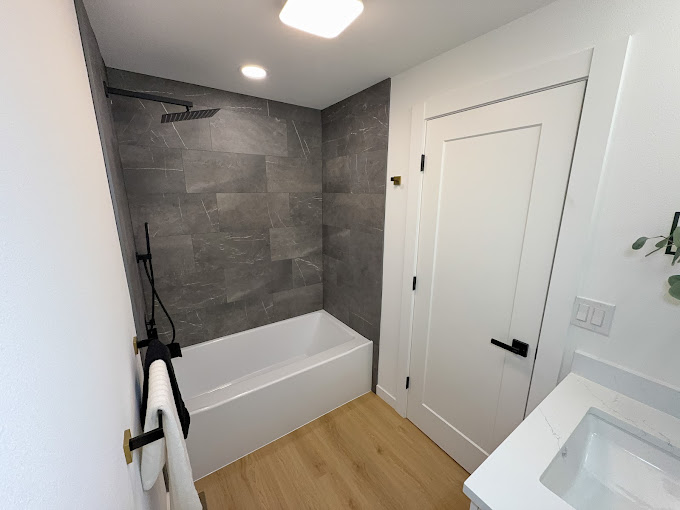
Plank flooring installed in a finished bathroom with transitions detailed at the doorway and tub surround.
Tile Floor with Radiant Heat Preparation
Radiant heating cable set into the membrane across a bathroom floor before the tile installation begins.
BV Construction LLC did an amazing job on our kitchen backsplash project in Bellevue, WA. The attention to detail, clean tile work, and overall craftsmanship were outstanding. Everything turned out modern, clean, and exactly how we wanted it.
Highly recommend BV Construction LLC for kitchen remodeling, backsplash installation, tile work, and home renovation projects in Bellevue and surrounding areas!
Roman Odemchuk · 4 months ago
Great experience with BV Construction LLC. Benjamin did an awesome job on our bathroom remodel. The tile work looks clean and professional, and the shower came out exactly how we wanted.
Easy communication, on time, and very clean work. Highly recommend Benjamin and BV Construction LLC
Max Woyts · 9 months ago
I had a great experience working with BV Construction LLC. The quality of work on my bathroom and tile exceeded my expectations.
BV Construction LLC approaches their work with a high level of professionalism and care!
Tell us what flooring you're replacing, the new material you're considering and which rooms are involved. BV Construction can review the existing floor, preparation requirements and installation scope and provide a clear written estimate.